Showing posts with label Client project. Show all posts

Wednesday, August 21, 2013

Client Project Update

Wow, you're probably wondering what happened to me.  Well I've been in the UK for the past month visiting family and friends.  I had meant to post pictures and updates about my trip but unfortunately my good camera was stolen from outside of Jamie Oliver's restaurant in Cornwall, boo hoo!  So I lost a gazillion photos of the first half of my trip which I'm still sick about.  Anyway, life goes on.

Since I've been back in the States a client rug has arrived and it's looks perfect in the space (rugs are always a tricky thing to get right!).

Here's how the space looked before my client hired me.


It's a huge space with a very tall cathedral ceiling.  The client had recently installed the cherry floors and painted the room.  The dining set was also new; so there wasn't much that could be changed in here.  But my first suggestion was to move the dining table into the alcove with the windows thus allowing the fireplace to become the focal point with seating around it.  The clients were willing to sell the leather sofa which they had had for over 10 years because although it was in perfect condition, it just didn't go with the rest of the room.  I suggested a linen or linen look sectional with an accent chair to go in front of the mantel, but my clients really like the look and easy maintenance of leather so we found a leather sectional from Macy's which is a little more contemporary and seats more than the previous sofa.


The rug is from West Elm and really helps to anchor the space.  We decided on a 9 x 12 rug to delineate the seating area from the dining area almost like creating a room within a room. I also love how the graphic lines update the space and keep it from looking too formal.  The black on the rug also ties in with the granite on the fireplace and the the black of the grand piano which you can't see in these pictures but is to the right of the sofa.

I would love to see a colorful fabric ottoman in here maybe something in a cherry red, vibrant yellow or a color taken from the painting for an unexpected pop but my clients are happy with the way it is for now.

*I'm currently taking on new clients so if you're interested, please give me a call.  I can help you with something as simple as rearranging your current furniture, helping with suggestions for window coverings to whole room and house design.  If you don't live in the Salt Lake area, I also offer e-design.*

Tuesday, June 18, 2013

New Client! Feminine Home Office.

I've been a busy little beaver for the past few weeks.  And it doesn't look like things are slowing down anytime soon.  I'm so fortunate to have the pleasure of working with a super cute young couple who recently moved (like 10 days ago!) to the area.  They have a pretty good idea of what they want, they just need some help consolidating their style.

The first room that we're going to tackle is the home office for Mrs. Client.  This picture shows the furniture that she had in her old apartment.  There really isn't any workspace, and it's a bit brown.


Don't worry, she didn't choose the valance.  The requirements for the space include a good sized desk, some storage cubbies, a fun patterned rug and a sleeper sofa.

Here's one of the mood boards that I came up with based around a blue trellis rug that she loves.


And here's another mood board with similar elements but using a pink sofa instead of beige.


Which one do you prefer?


Monday, June 17, 2013

Client room with a view

Just had this awesome wall mural installed in my client's son's bedroom. This room is in the basement and gets very little light. The mural has helped to add some interest and brightened up the space. My clients are avid skiers and outdoorsy types, so I thought that having a mural of a mountain was very appropriate. The bunk beds were already there, I added the mural and the bedding (ikea).


This photo doesn't do it justice, and it really doesn't look like the bad murals from the 1970's that everyone used to have.  I'll try and get some better photos soon.  In the mean time, here's how the room looked when I started.


The mural is on the wall where the bed is above.  We moved the bed to the other wall.  The changing table/chest of drawers has been sold.  Curtains have been hung and a simple cherry desk that was being used elsewhere has been positioned under the window.  Again, huge impact for a small amount of investment.

Friday, June 14, 2013

Client Project Update - Transforming a guest bedroom for less than $500

It's not high design.  It's slightly run of the mill.  But it is a huge improvement over what was there before.  My clients initially decided to not do the guest room makeover due to budget constraints.  But when I assured them that they could get a lot of bang for their buck, and convinced them that they could totally transform their lack luster guest room into a calm and soothing oasis for their guests for less than $500, they saw the light.

Here's the before:


Sorry for the dark photo, but it is in the basement, off the family room.  The good news was that they had some terrific faux bamboo furniture (which I'm still trying to convince them to spray paint a glossy white).  As someone described it to me, it looks like a motel.  I say it looks like granny from Florida.  Anyway, the bed set is staying as is.  The wall color, carpet and window blind also had to stay the same.  So I decided to choose a white and navy colour scheme with a pop of colour in a contrasting pillow. 

Here's the after:


I added the large bed pillow to add some plumpness and colour to the bed.  What I would really love to see is a slightly smaller lumbar pillow in chiang mai dragon fabric.  


But at almost $100 a pillow, I don't think I could convince my clients of the value.  Maybe down the road.

Here's the breakdown of the budget for the project:

Lamps & Mirror - T J Maxx - $181.62
Curtains - West Elm - $83.34
Comforter & bed pillow & cover - Target - $53.39
Sheets & white coverlet & shams- Smiths Marketplace - $89.72
Curtain rod - Country Curtains - $57.95

Grand Total - $466.02!

If you'd like me to help you transform a room in your house or just want to bounce some ideas around, just give me a call.

Have a great week-end!


Monday, May 27, 2013

Client Family Room in Action

And with this, my job is done! How perfect to be able to fit 21 kids around the tv watching The Lord of the Rings while the adults had quiet adult time outside.


And here's some pictures without the multitude of kiddies.


Not bad for a basement family room.

In the picture below you can see that we had a slight challenge with what to do with the different curtain heights.  I decided to go with a wire/cable system that makes the hanging system almost invisible.


 And just a reminder, here's how the room looked before:


I swear that shot above is not staged!  That is how they'd had this room for two years.


The blue tape is marking out the new sectional.

There are a couple of things that I would like to add/change.  Namely, the treadmill and bike, but unfortunately there just isn't anywhere else they can go.  And they must face the TV hence them sticking out into the room.  

The carpet and wall color had to stay the same.

The homeowner doesn't like a lot of extra things, so there won't be any side tables or bookshelves.  I did suggest getting a small "c table" to go over the chaise.

Something like this one from CB2.


It's see through so it wouldn't add any extra visual clutter, and it has wheels so it could be moved easily to the side.

Or these colorful slim metal ones from Room and Board:


But for now, the room is pretty much done!

Thursday, May 23, 2013

Client Project Update

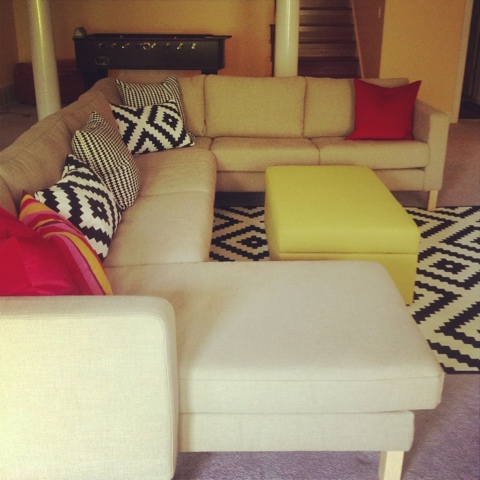
The CB2 ottoman arrived and it looks perfect in the space. It does just what I wanted it to do which was break up the sea of Ikea (not that Ikea is a bad thing, but you do want to have a mixture of elements). I still think I should add a chartreuse throw pillow, maybe as a gift to the clients ;)

I also managed to spruce up their guest room for very little cost. They have an amazing faux bamboo chinoiserie style bedroom set that most people would die for. The current finish is a washed out green which makes the set look, well, granny from Florida! I would love them to have them sprayed a gloss white. Maybe I'll have to get the spray can out myself. But for now, here is a little sneak peek. The mirror was an unbelievably low price of $50 from HomeGoods, as were the lamps at $60 each. I chose the blue color because they have an existing navy window shade that will be staying. The yellow body pillow is an attempt to add a pop of color and some plumpness to the bed. What I'd really love to see there instead is a chiang mai dragon lumbar pillow to tie in with the chinoiserie vibe. It would also add some much needed punches of color.


Thursday, May 9, 2013

Client Project Progress

Things are moving along quite nicely with the Federal Heights project.  The curtains are up and look amazing.  They add just the right amount of color and pattern to the far end of the room.


And remember in my last post when I said it was really hard finding decent throw pillows that weren't either really expensive or cheap and crappy.  And remember when I said that I wouldn't recommend decorating a room from one source.  Well, I found some pillows.  Guess where from?  Yep. Ikea.  Couldn't beat the price or the quality.  The client was surprised when I turned up with 7 of them, but it's a large sectional and it definitely can handle it.


My client gave the green light on this chartreuse storage ottoman from CB2.  Notice the accent trim on the rug.


And to tie in more chartreuse, we're adding the Bernhard chair from Ikea to go in front of the keyboard.


I asked if it was OK to add another pillow.  I'm thinking this one from World Market.


The client said no.  But I think I might sneak it in anyway and ask forgiveness later ;)

Things are moving along quickly.  Can't wait to show you the big reveal.

Tuesday, May 7, 2013

New Client Project

Big news!  I'm finally realizing a dream that I've had for many, many years.  It took some friends with a big house that has huge potential to ask me for some help in finding some cohesion in their newish to them home.  I'm thrilled that they're giving me this opportunity.  And I'm happy to say that they're allowing me to document the process here.

I'll be tackling a number of rooms including 2 boy's bedrooms, a guest bedroom, a family room, a mudroom, a mezzanine and a great room.  Whew, I'm exhausted thinking about it, but I'm more than up for the challenge.

My clients are huge outdoors people and travelers, so thinking about decorating has not been high on their list of priorities.  But they did realize that they needed some help in unifying, as well as, cozying up their home.  Here's where I came in.

We won't be changing any wall colors because they'd just recently had the whole house repainted.  And we won't be doing anything drastic with the decor because they're modest kind of people.  But I think that you'll agree that from the before and in-progress photos, small changes can make huge differences.

Family Room Before

Um, where to begin.  Notice how all of the furniture, the treadmill, and the exercise bicycle are pointed towards the TV.  Funny thing is, to the left of the picture is a great gas fireplace with built-ins that actually have a section for it.  Sometimes things that seem so obvious to some people, like furniture placement, are not so obvious to others.  This is an easy fix.


My first reaction was why is the TV the focal point and not the fireplace?  I know lots of people decry placing a TV over a fireplace, but this is a family room and here it would absolutely work.  All that was needed was a TV wall-mount and a quick visit from an electrician.

The next thing that needed to happen was to get rid of/donate/sell the couch, chair and bookcase.  They're too small and random for the space.  Do you find your eyes bouncing from one thing to the next?  Luckily my clients were up for changing out these elements.

In the picture below you can see the hugeness of the space.  This is their basement, but it is a walkout and gets great light.  It really needed a large piece of furniture to anchor the room.


 The blue tape is masking out the outline of a new sectional!  Perfect size and shape for this great area.

And a quick visit to Ikea, and we ordered this:


It's the Karlstad sofa, and it is huge, but nothing this room can't handle.


The rug is also from Ikea.  And although I don't usually advocate outfitting an entire room from one store, a few things are ok.


The rug may be too small, and I do have one that I like better, but it's a bit more expensive.  Plus, it's an internet buy and you know how risky it is buying stuff without seeing or feeling it first.


We moved the football table into the alcove.

These curtains from Ikea will be flanking the doors and windows.  Aren't they cute?


This is the rug that I love, we'll see.

I just stumbled across this picture by one of my favourite designers, Betsy Burnham.

 It has a similar feel don't you think.

And I'm hoping to persuade the client into purchasing this ottoman from CB2.  It's a great size and perfect for storing Nerf guns!

I also need to find some cool art and obviously some throw pillows.  You'd think that that would be easy but pillows can be either super expensive or really cheap, small, and crappy.

So, as a recap, here's the before and during side-by-side for your comparison.


See the rug in the corner.  I wanted to put that on the wall behind the keyboard.  Suffice it to say, the client is not sharing my vision ;(

Tomorrow I'll post some pictures of the bedrooms, and show you my plans.  And, I guess it goes without saying, if you'd like me to spruce up your home for you, just send me an email, I'd be more than happy to help.